Artists Refuge
Showroom

ArtistsRefuge

Casa Tizón, on Lake Llanquihue

  • Burned so it will not burn The charred cypress that wraps the house
  • Lava underfoot Recinto stone, cut from volcanic beds
  • A room for the work Inside the workshop

Ensenada, ChileRÜM

Contents

Artists Refuge

A house made from the ground it stands on

On the southern shore of Lake Llanquihue, under the Osorno volcano, a refuge for artists sits low in the pasture. Its walls are cypress charred by controlled fire. Its floors are basalt quarried from old lava. Nothing inside it competes with the horizon.

These pages walk through it the way a visitor would: from the territory to the threshold, through the great hall and the bedroom, and into the workshop where the paintings are made.

Opening

The territory

Lava, pasture and weather: the ground from which the refuge rises.

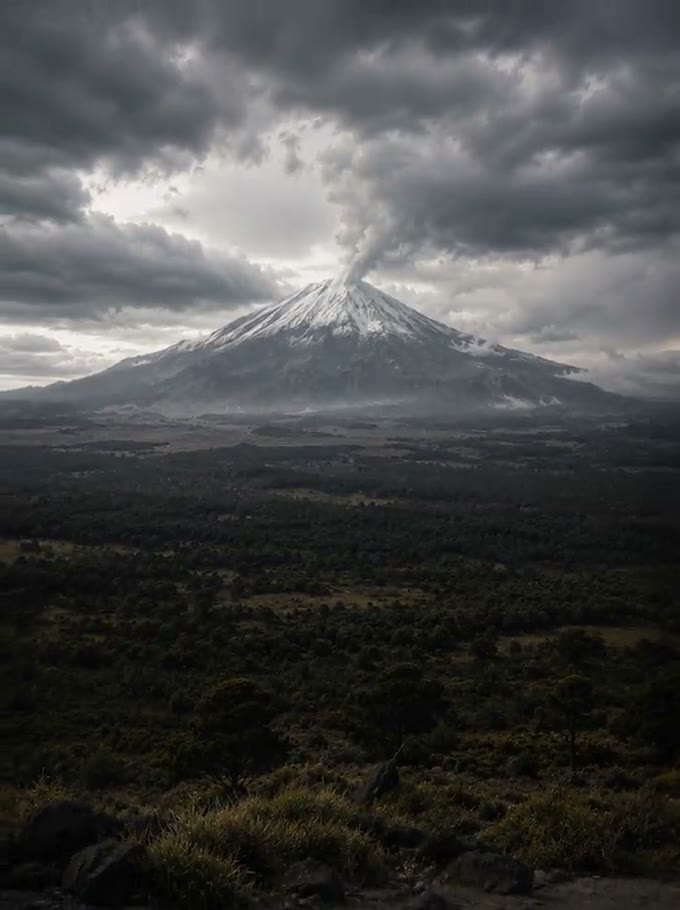
Snow and steam rise over the lake from Osorno, the volcanic presence that sets the refuge's horizon. Below it, horses graze under a heavy sky. The life of the land is slow here, and the house was drawn to sit inside that quiet rather than in front of it.

Osorno from the pasture.
The territory
The pool, seen from the great hall.

The house

A dark vessel looking toward the volcano.

From above, the burnt-cypress house settles into the slope in three long volumes: bedrooms on one side, the workshop on the other, and the great hall between them. In front of the hall a narrow pool returns the mountain to the house, so the volcano is seen twice: once on the horizon, once at your feet.

The house

The plan

Three volumes, one way in. The great hall sits in the middle.

Concept floor plan: the great hall in the central volume with a pool in front of it toward the volcano; bedrooms in the west wing; the workshop and two more bedrooms in the east wing; entry and vestibule along the south Great hall kitchen Pool Bedroom Bedroom Bedroom Workshop Bedroom Bedroom Vestibule Entry Osorno N

Concept plan, not to scale. The dotted line is the way through the house.

The plan

How it connects

Every room meets at the vestibule. The great hall and the workshop turn to the volcano.

Connection diagram: the vestibule joins the great hall, the bedrooms and the workshop; the great hall and the workshop look to the volcano over the pool, and the vestibule doorway frames the pasture Osorno Pool Great hall Kitchen Workshop Bedrooms Bedrooms Vestibule Pasture PassageView

Diagram, indicative.

The plan

Thresh­old

The dark threshold distributes the house. The great hall, the bedrooms and the workshop all branch from this quiet core.

A table of solid cypress, two low lamps, and a doorway that frames the pasture.

Threshold

The great hall

Double height, mirror light.

The social heart of the refuge is a tall volume of volcanic stone and yakisugi cypress that opens toward the landscape. The kitchen belongs to the same room and speaks the same language: a stone island, charred cypress, and a long window to the mountain.

The kitchen, in stone and charred cypress.
The great hall

Material

Charred cypress

Yakisugi, shou sugi ban

The cypress surface is charred with controlled fire, the loose carbon is brushed away, and the wood is sealed with natural oil. The char protects it against moisture, insects and fire.

Burned so it will not burn.

Recinto stone

Volcanic basalt, Ñuble, Chile

Quarried from volcanic beds in Recinto. Solidified lava is cut into slabs, and its porous, cratered texture carries the mark of southern Chilean volcanism.

Material

Section

The great hall rises to a double height between the two lower wings.

Cross section looking toward the volcano: the double-height great hall in the middle, between the lower bedroom wing and the workshop wing, all under planted roofs Great hall double height Bedroom Workshop Osorno

Cross section looking toward the volcano. Concept, not to scale.

Section

The wall

From fire to finish, outside in.

Exploded wall assembly from outside to inside: charred cypress boards, ventilated cavity on battens, weather membrane, insulated timber frame, cypress interior lining 1 2 3 4 5 Outside Inside
  1. Charred cypress boards, shou sugi ban
  2. Ventilated cavity on battens
  3. Weather membrane
  4. Insulated timber frame
  5. Cypress interior lining

Indicative assembly.

Section
The night table, under one lamp.

Rest

A quieter wing of the house.

Wood, shadow and soft light, and a slow approach into the resting chamber. A single pendant over the night table, a painting leaning on the wall, and from the bed, a glass wall that gives the volcano back to the room.

Rest

The workshop

Canvas, pigment and tools, with the territory framed through the glass.

Where the work happens

Paint tubes, jars and wet pigment cover the worktable. These are the tools that turn lava, gold and cypress into canvas.

Inside, charred wood; outside, open landscape. The window is the one picture in the room that never changes hands.

Pigments, brushes, table.
The workshop
Charred wood inside, open landscape outside.

Fresh paint. Thick black and gold, still catching the light on the atelier canvas.

Fresh paint

Artists Refuge

Casa Tizón. Ensenada, Lake Llanquihue, Chile.

An editorial presentation by RÜM.